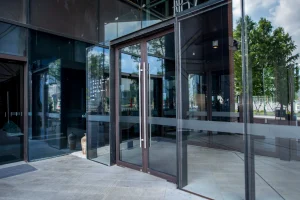
Herculite Entrance Systems: The Blueprint for High-Traffic Luxury Retail
August 18, 2026
Read Article
Atlanta offices keep choosing glass, and then discovering their new conference room leaks every word. The fix is not just a higher STC number; it is heavier glass, the right interlayers, and details most spec sheets skip. Here is what actually creates private, glass-wrapped workspaces, from MG Glass, Atlanta's custom glass specialists since 1999.
Key Takeaways:
Sound Transmission Class is the standard yardstick for how well a building element blocks sound, and if you want the full primer on how STC ratings work in glass partitions, we have covered that separately. The short version: a standard single pane sits around STC 30, laminated glass with an acoustic interlayer reaches the mid-to-high 30s, and double-glazed units can push into the 40 to 50 range.
Here is what the number does not tell you. STC is measured on a sealed laboratory assembly, and your office is not a laboratory. Sound finds the easiest path. In most glass offices that path is not the glass at all; it is the gap under the door, the unsealed joint between panels, the shared ceiling plenum above the walls, and the hollow-core door someone value-engineered into the spec.
Acousticians call these flanking paths, and they cap real-world performance no matter how good the glass is. A wall built from STC 45 glazing with an unsealed door gap can underperform a wall of STC 36 glass with a properly detailed perimeter. Field ratings (sometimes reported as NIC, for Noise Isolation Class) routinely run several points below lab STC for exactly this reason.
So when a client tells us their last glass office "did not work," the glass is rarely the culprit. The system is. That is the lens for everything below.
Glass blocks sound primarily through mass. Doubling the mass of a panel buys roughly 6 decibels of additional reduction, which is why thickness matters, and why 1/2-inch tempered glass audibly outperforms 3/8-inch in a partition application. For executive offices and conference rooms where speech privacy is the point, we typically steer clients toward the heaviest practical monolithic panel as the baseline.
Laminated glass attacks the problem differently. Two lites bonded around an acoustic PVB interlayer damp vibration rather than just blocking it, which is especially effective in the speech frequencies where privacy is won and lost. A laminated panel can match or beat a thicker monolithic one at similar or lower weight, which matters when hardware and framing loads are a constraint.
Double-glazed units, two panels with an air or gas gap, deliver the highest ratings, and they are the right answer for boardrooms and spaces near loud mechanical or street noise. They cost more and demand more from the framing system, so we reserve them for rooms that genuinely need STC 40-plus performance.
One comparison we walk clients through often: a 1/2-inch monolithic panel versus a laminated assembly of two thinner lites with an acoustic interlayer. On paper the laminated build can win in the speech band. In practice, the monolithic panel is simpler, tougher on hardware, and often the better value for standard offices.
Boardrooms and street-facing suites push toward laminated or double-glazed. Treatment rooms and recording spaces push further still.
The honest summary: there is no universal best build-up, only the right assembly for the room, the budget, and the privacy target. That is a specification conversation, not a product page.
Ask any tenant who has lived with a leaky glass office and they will describe the same failures. We design against each one.
Doors are the weak point. A frameless glass door needs quality drop seals or perimeter gasketing; even a quarter-inch undercut lets speech pass almost freely. Herculite-style all-glass entrance hardware can be detailed with seals that keep the look clean and still close the acoustic gap.
Panel joints come next. Frameless butt joints should be gasketed or sealed with acoustic-grade clear sealant, not left as open hairline gaps. Where panels meet drywall, ceilings, and mullions, the perimeter needs the same attention, since sound flanking around a great panel defeats the whole assembly.
Above the ceiling line, a glass wall that stops at a suspended ceiling with an open plenum running over the top is a wall in appearance only. True private offices extend the partition to the deck or add plenum barriers, a coordination point we raise early with the general contractor.
Finally, the room's finishes matter more than most people expect. Glass reflects sound, so a glass-heavy room benefits from acoustic ceiling tile, soft flooring, or wall panels that absorb what the glass bounces back. Privacy and echo control are different problems, and the best offices solve both.
One more detail separates good installs from callbacks: the interface with sprinklers, HVAC diffusers, and lighting. Glass panels share the ceiling plane with all three, and moving a panel six inches on paper is far cheaper than discovering the conflict after the glass is cut. We flag those clashes in the shop-drawing stage, before fabrication starts.
The smoothest commercial glass projects we run start with one question: what does this room need to keep private? A collaborative team space might only need speech to be muffled. A law office, therapy practice, or HR meeting room needs conversations to be genuinely unintelligible from outside. Those are different assemblies, and pricing follows the answer.
From there, the workflow is straightforward. We field-measure the space, review the privacy goal and the surrounding construction, and propose a build-up: glass type and thickness, laminated or monolithic, door hardware and seals, joint and perimeter detailing, and coordination notes for the GC on ceilings and plenums. Because MG Glass fabricates in-house at our Chamblee shop, there is no outside fabricator in the middle, and typical commercial projects move from measurement to installation in 7 to 10 business days.
Existing offices are not a barrier either. A large share of our commercial work is retrofit: replacing solid fronts with glass, upgrading leaky partitions to heavier assemblies, or re-detailing doors and seals on walls that were never finished properly the first time. If your current glass office almost works, the fix is often surgical rather than a rebuild.
Atlanta's office market makes this a daily conversation. Law firms along Peachtree, medical and dental suites in the Perimeter, coworking buildouts in Midtown, and corporate tenant improvements across the north metro all want the same thing: the daylight and openness of glass without the fishbowl acoustics. Heavy glass, specified as a system, is how you get both.
For normal speech privacy, target an assembly in the mid-to-high 30s. For confidential privacy, where conversations should be unintelligible outside the room, plan for STC 40 or above and detail the doors, joints, and plenum to match, or the rating on the glass will not hold up in the field.
Mass helps, but it is not the only lever. Laminated glass with an acoustic PVB interlayer often outperforms a thicker monolithic panel in speech frequencies, and a double-glazed unit outperforms both. The right choice balances the privacy target, the hardware load, and the budget.
Yes, but only as a system. Frameless walls can reach normal speech privacy in the mid-to-high 30s with heavy or laminated glass, gasketed butt joints, sealed doors with drop seals, and a perimeter detailed to block flanking paths, including above the ceiling. Confidential-level privacy at STC 40-plus generally requires a double-glazed assembly with the same detailing. Skip the details and even premium glass will leak speech.
Most projects run 7 to 10 business days from final field measurement to installation. We fabricate in our own Chamblee shop, so your schedule never waits on a third-party fabricator's backlog, and our installers are our own employees, not subcontractors.
Glass-wrapped offices are not going anywhere, and neither is the privacy problem that comes with them when the spec stops at a product name. The workspaces that get it right treat glass, hardware, joints, and ceilings as one acoustic system, and they decide the privacy target before they price the panels.
MG Glass designs, fabricates, and installs commercial glass walls and partitions for offices across metro Atlanta, from single executive suites to full-floor tenant improvements. Recent office installations are collected in our project gallery. Tell us what your space needs to keep private, and we will spec the assembly that delivers it. Contact us today to schedule a consultation.
